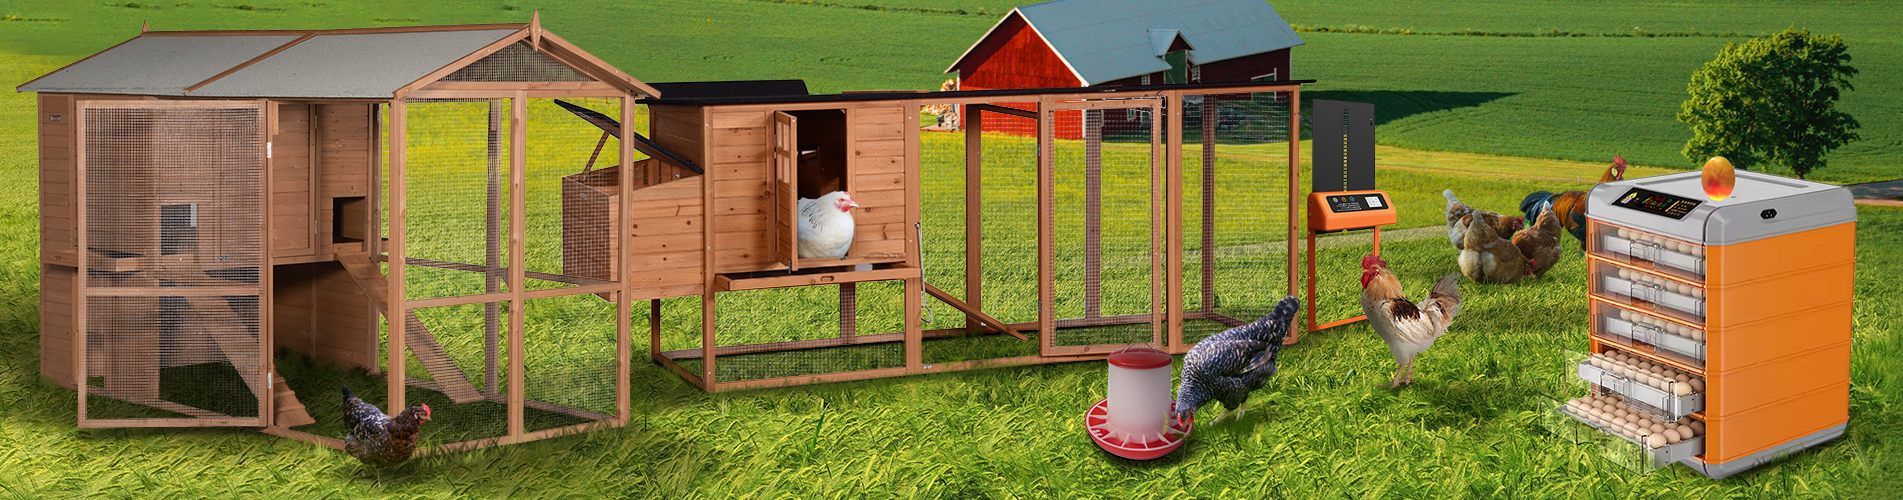
Quick Answer: For standard-size backyard chickens, plan approximately 6–10 inches (15–25 cm) of horizontal roosting space per bird. A flock of 8 hens therefore needs roughly 48–80 inches of usable perch length. The exact requirement depends on breed size, perch arrangement, bird behavior, and local climate. Roost length is only one part of the design: height, spacing, footing, and access for cleaning also matter.
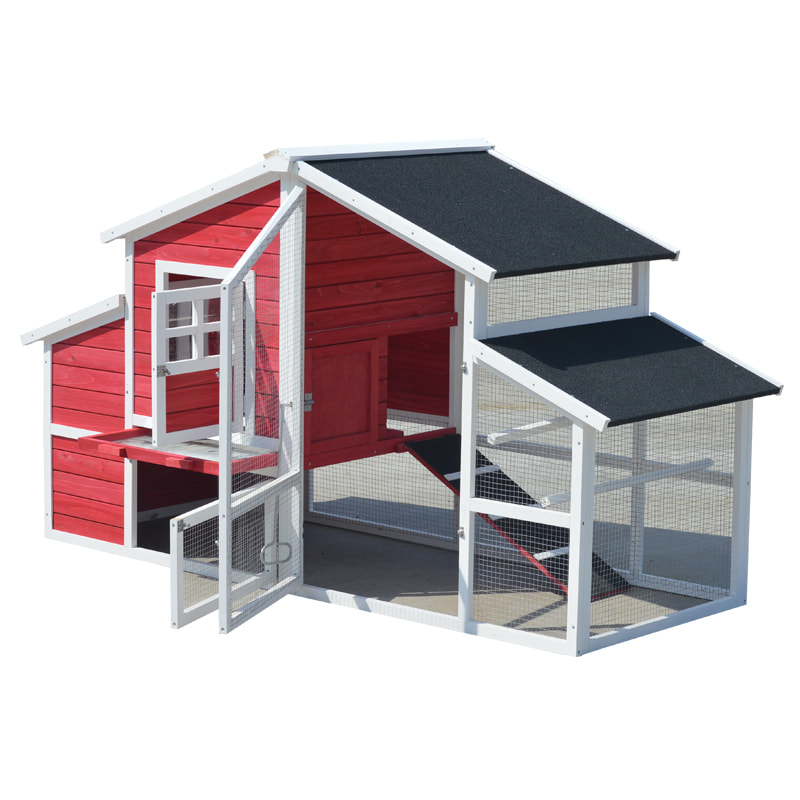
Chickens naturally seek elevated places to rest at night. A roost gives them a defined sleeping area above the floor and helps separate the resting zone from feeding, walking, and nesting areas. If the available perch is too short, some birds may be pushed to the floor or attempt to sleep in nesting boxes.
Extension recommendations vary slightly. Utah State University suggests approximately 6–10 inches (15–25 cm) of linear perch space per chicken. Oregon State University gives a general range of 5–10 inches (13–25 cm) per bird. These are practical planning guidelines rather than a single universal specification.
For initial coop planning, the following calculation is a useful starting point:
Required roost length = Number of chickens × Allowance per chicken
| Flock size | At 6 in per bird | At 10 in per bird | Practical planning range |
|---|---|---|---|
| 4 hens | 24 in | 40 in | 2–3.3 ft |
| 6 hens | 36 in | 60 in | 3–5 ft |
| 8 hens | 48 in | 80 in | 4–6.7 ft |
| 10 hens | 60 in | 100 in | 5–8.3 ft |
| 12 hens | 72 in | 120 in | 6–10 ft |
For example, an 8-hen flock should not automatically be assigned one short perch simply because the birds fit during the day. Observe whether every bird can settle at night without persistent pushing or displacement. If larger breeds are involved, or the birds spread out in colder conditions, use the upper end of the range.
Reference: Utah State University Extension – Basics for Raising Backyard Chickens.
Roost height affects how easily chickens can reach the perch and return to the floor. A bar that is too high may increase the difficulty of jumping down, particularly for heavy-bodied birds, older hens, or breeds with limited flying ability. A perch that is too low may not provide the elevated resting position chickens naturally prefer.
Oregon State University Extension describes a general arrangement with roosting poles around 2 feet above the floor. Penn State Extension recommends approximately 18–24 inches for standard laying hens. These figures are useful references, but the final height should account for breed, coop dimensions, and safe access.
Leave enough clearance below the bars for droppings to fall without creating an inaccessible cleaning space. If a removable tray is used, check that it can be taken out without disturbing the birds or damaging the perch supports.
When a coop uses more than one perch, the bars need enough horizontal separation for birds to settle without crowding. Bars placed too close together can restrict movement and make it harder for birds to reach their preferred positions. Bars placed too far apart may waste valuable floor area or make the layout less practical.
Oregon State University suggests approximately 10 inches between roosting poles in its backyard coop design guidance. Utah State University describes a spacing of around 14 inches. The difference reflects alternative layouts and design conditions, not necessarily a disagreement about one mandatory measurement.
For a small backyard coop, start with a layout that gives birds room to perch without overlapping their movements. Then check the actual arrangement after installation. Watch for birds repeatedly jumping over one another, landing on lower bars, or avoiding a particular perch.
The perch surface should provide stable footing. A narrow, slippery, or unstable bar can make it difficult for chickens to balance through the night. Wood is commonly used because it provides a more natural gripping surface than smooth metal or plastic.
| Design factor | What to check | Why it matters |
|---|---|---|
| Surface | Stable wood with no sharp splinters | Helps provide secure footing |
| Edges | Slightly rounded corners | Reduces sharp contact points |
| Support | Firm brackets and no wobbling | Prevents movement while birds perch |
| Maintenance | Accessible for brushing and inspection | Makes routine cleaning easier |
Oregon State University recommends wood poles with rounded top edges and notes that both bed-style and ladder-style arrangements can be used. The right configuration depends on the coop footprint and the number of birds. A wooden chicken coop with roosting space should therefore be assessed by its internal layout, not just its external dimensions.
Roosting and egg-laying are different activities and should have separate zones. Chickens often prefer the highest available sleeping point. If the nesting boxes are higher than the roosting bars, some hens may sleep in the boxes, leaving droppings where eggs are laid.
Plan the roosting bars higher than the nesting boxes where the coop structure permits. Keep the route to the nesting area clear, and avoid positioning a perch directly above an open nest. This separation also makes it easier to keep eggs clean and collect them without disturbing resting birds.
For example, a wooden chicken coop with nesting box should be evaluated by checking how the enclosed resting area, access ramp, and nesting section work together. Product dimensions alone do not show whether the internal sleeping and laying zones are arranged conveniently.
Before choosing or building a coop, use this checklist to assess the sleeping area:
For manufacturers and wholesale buyers, these details are also useful when reviewing a wooden chicken coop product range. A product specification should describe the usable internal space and the arrangement of functional areas, rather than relying only on overall length, width, and height.
A practical guideline is approximately 6–10 inches (15–25 cm) per standard-size chicken. Larger breeds may need more space, while smaller breeds may need less. Observe the flock to confirm that all birds can perch comfortably.
Using 6–10 inches per bird, 10 chickens need approximately 60–100 inches (152–254 cm) of usable roost length. The upper end is a safer planning choice when the flock includes larger birds or the coop experiences cold conditions.
Generally, yes. Chickens tend to choose higher locations for sleeping. Keeping roosts above nesting boxes can discourage hens from sleeping and defecating in the laying area.
Yes, a stable wooden board with suitable width and smooth, slightly rounded edges can work. The surface should provide secure footing and should not have splinters, sharp edges, or loose supports.
Inspect the roosting area regularly and remove accumulated droppings as part of the normal coop-cleaning routine. The frequency depends on flock size, ventilation, bedding, and whether a removable droppings tray is installed.
About Shaw Ye: Fuzhou Shaw Ye Arts & Crafts Co., Ltd. manufactures wooden pet houses and animal cages, including wooden chicken coops. When evaluating a coop, buyers should consider not only the exterior size but also the usable roosting area, nesting arrangement, access points, and cleaning convenience.


 IPv6 network supported